Ideas
Projects
Sectors
Services



%20copy.webp)
While functional, this physical separation began to reduce visibility between departments and introduce friction into day-to-day coordination.
The organisation was not simply seeking a new office. It required a spatial reset aligned to how the business operates and the tempo at which it delivers.
Working across multiple floors created structural complexity. Informal line of sight between teams was reduced. Quick clarifications became scheduled conversations. Collaboration relied on intention rather than proximity.
In a business defined by pace, this fragmentation risked slowing responsiveness and blurring shared focus. The issue was not cultural rhetoric about collaboration, but operational clarity in a commercially driven environment.

To support its next phase, First Rate needed a single, unified floorplate that increased visibility and made interaction routine rather than incidental. The environment had to balance high energy with protected focus, enabling teams to move quickly without cognitive overload.
Hybrid working required reliable, embedded technology that allowed seamless connection between in-person and remote participants. At the same time, the workplace needed to reinforce a cohesive identity without compromising operational precision.


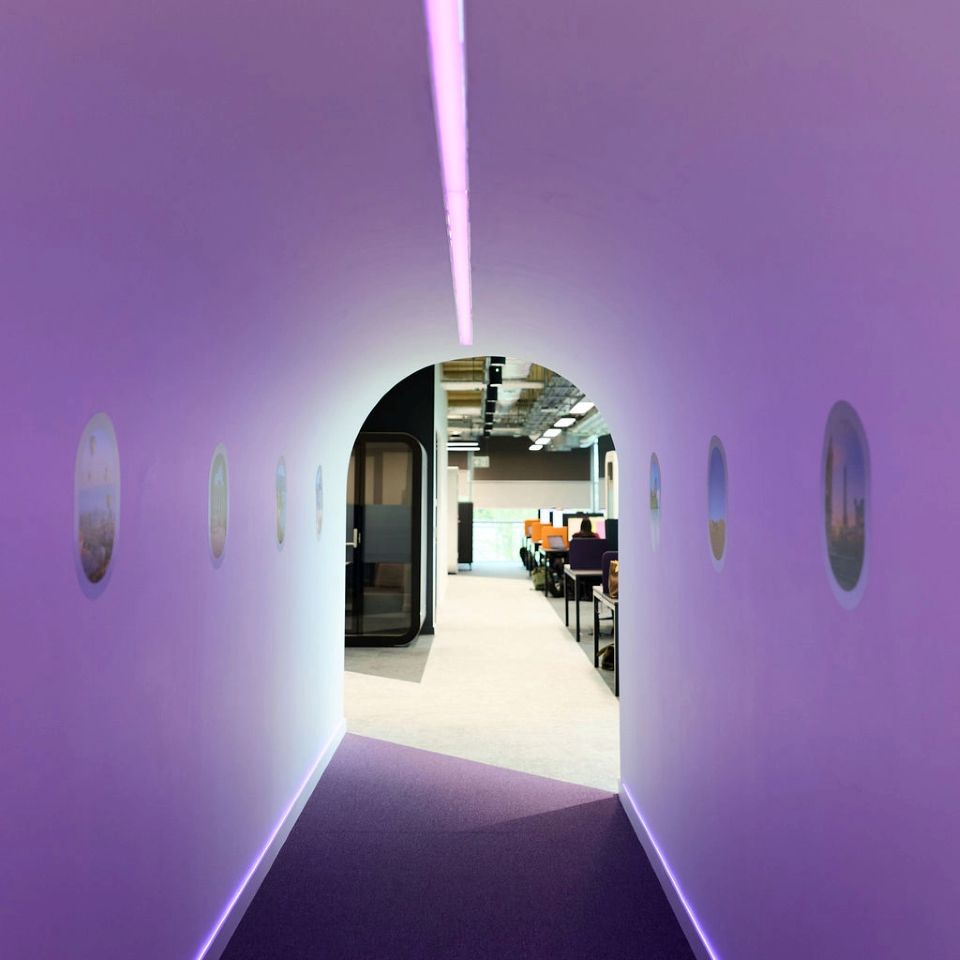
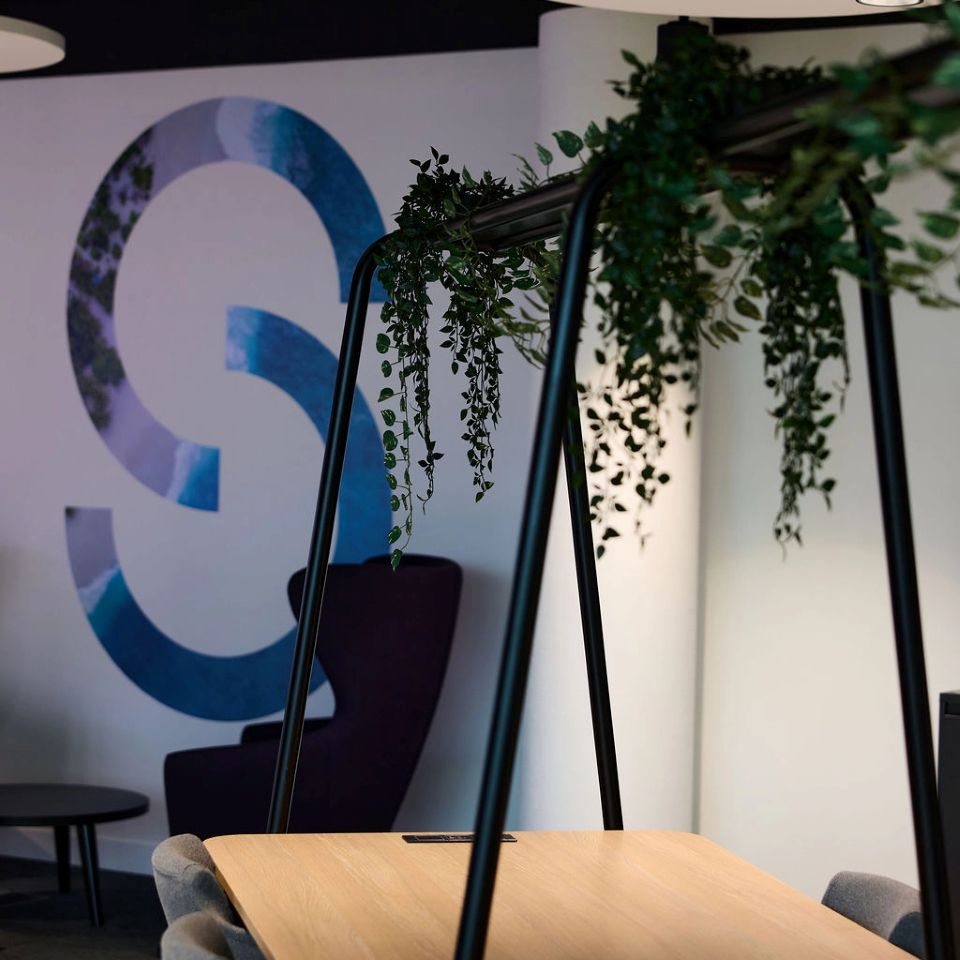
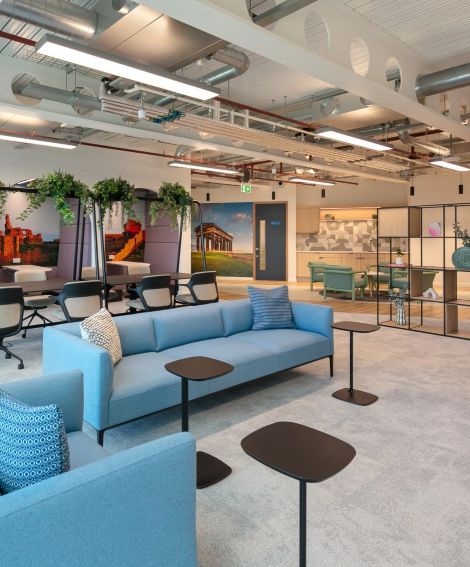
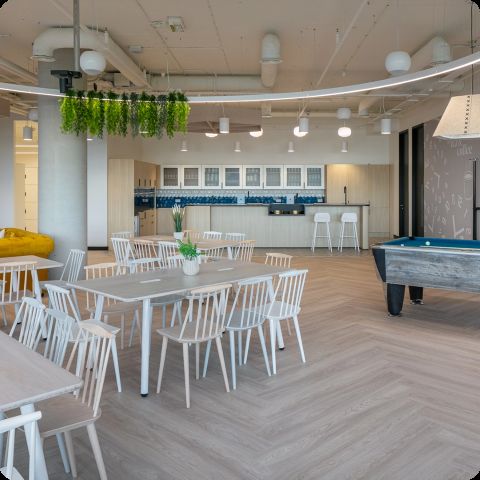
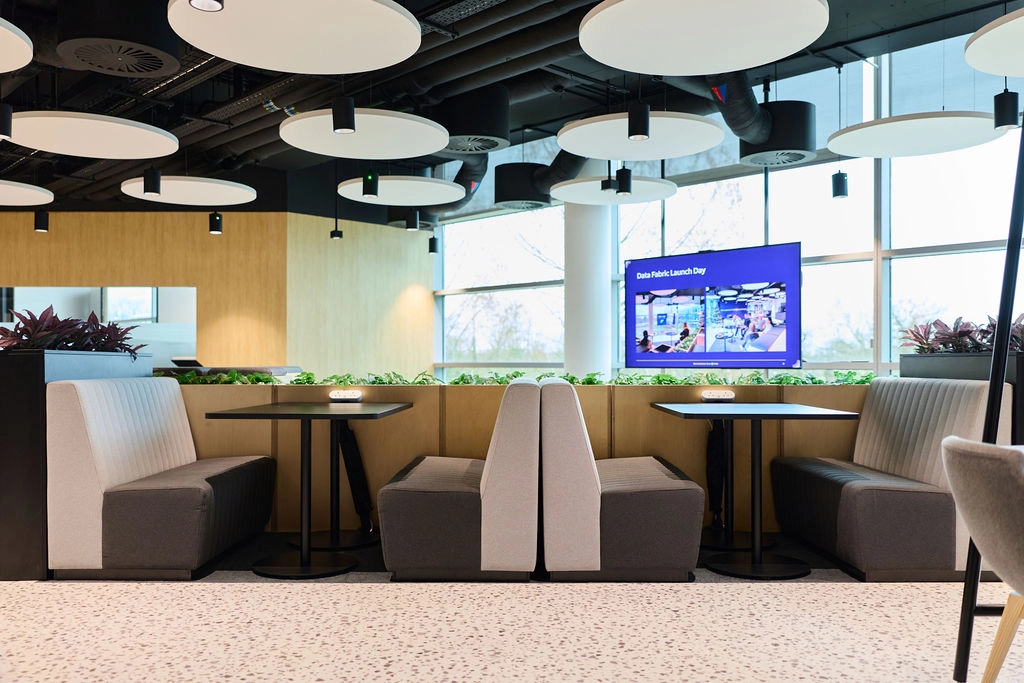
The response was structured around deliberate enablement rather than aesthetic gesture. A central plaza forms the organisational heart of the new workspace. All primary routes pass through this space, increasing cross-team visibility and creating natural moments of connection throughout the day.
Inspired conceptually by civic squares such as Venice or Leicester Square, the plaza operates as both social and operational anchor, grounding movement and orienting the floor.
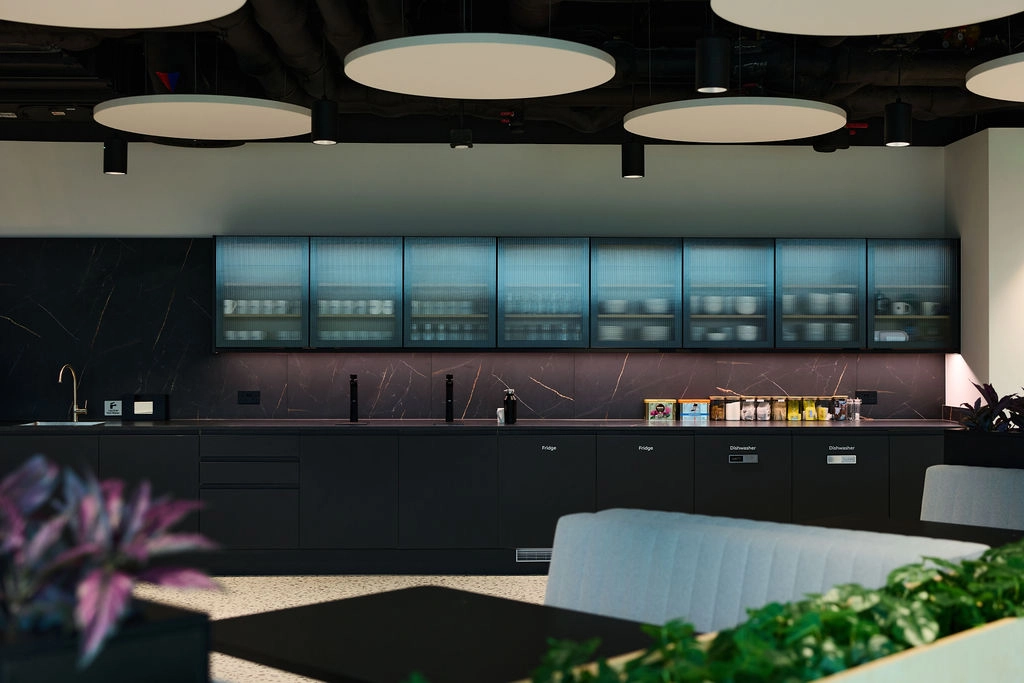
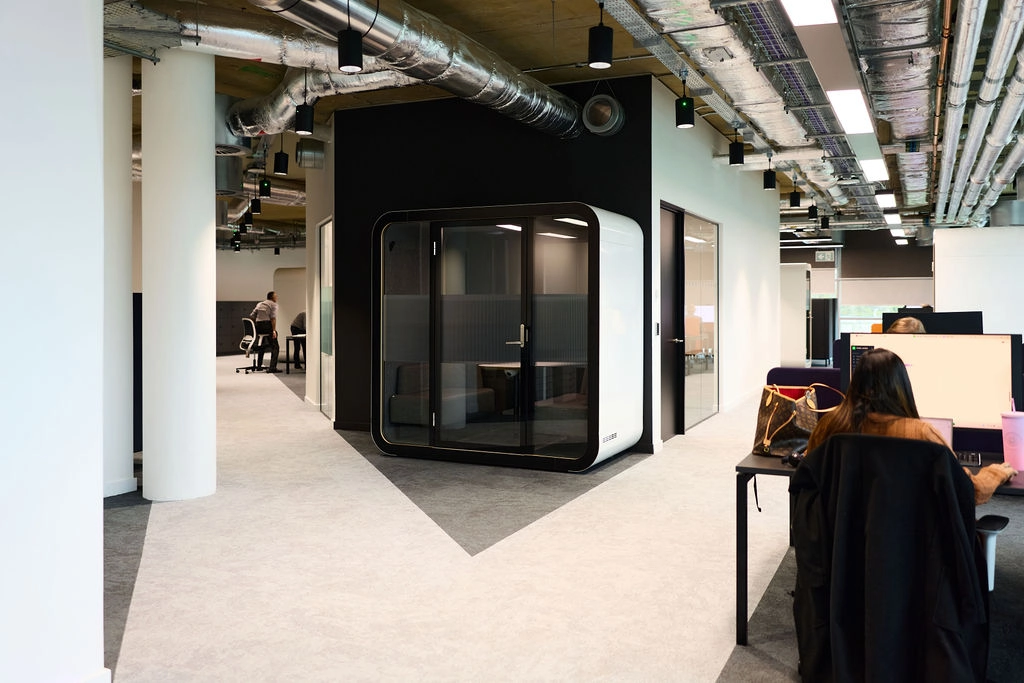
Around this core, architectural buffering separates high-energy zones from quieter areas. Retreat rooms provide enclosed settings for concentration and confidential work. Zoning mitigates noise spill and supports cognitive clarity, allowing teams to transition between collaboration and focused tasks without disruption. Movement through the space is purposeful, supporting flow rather than interruption.
“TSK took the time to fully understand our business and how we worked to create an exciting design concept. The result totally retains the original design concept and is a value-engineered solution rather than a cheap-looking interpretation.”
-Matthew Starks, Director, Human Resources & Facilities Management
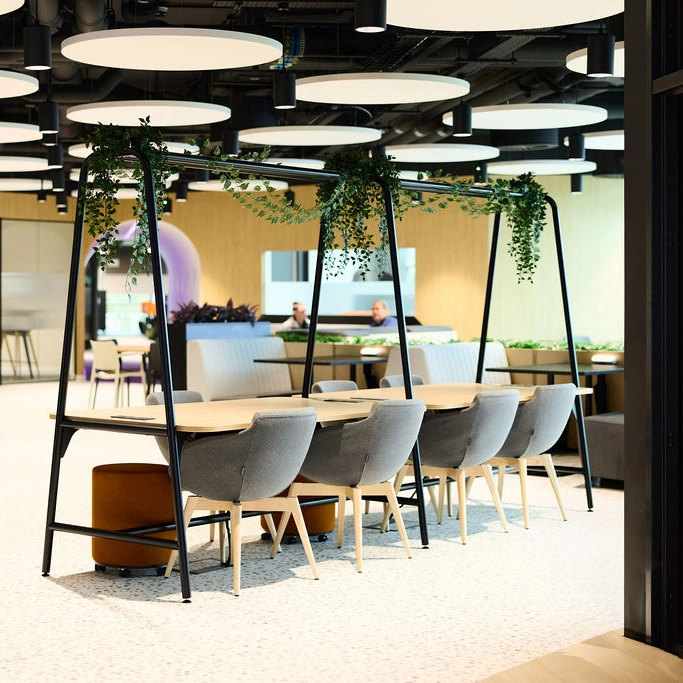
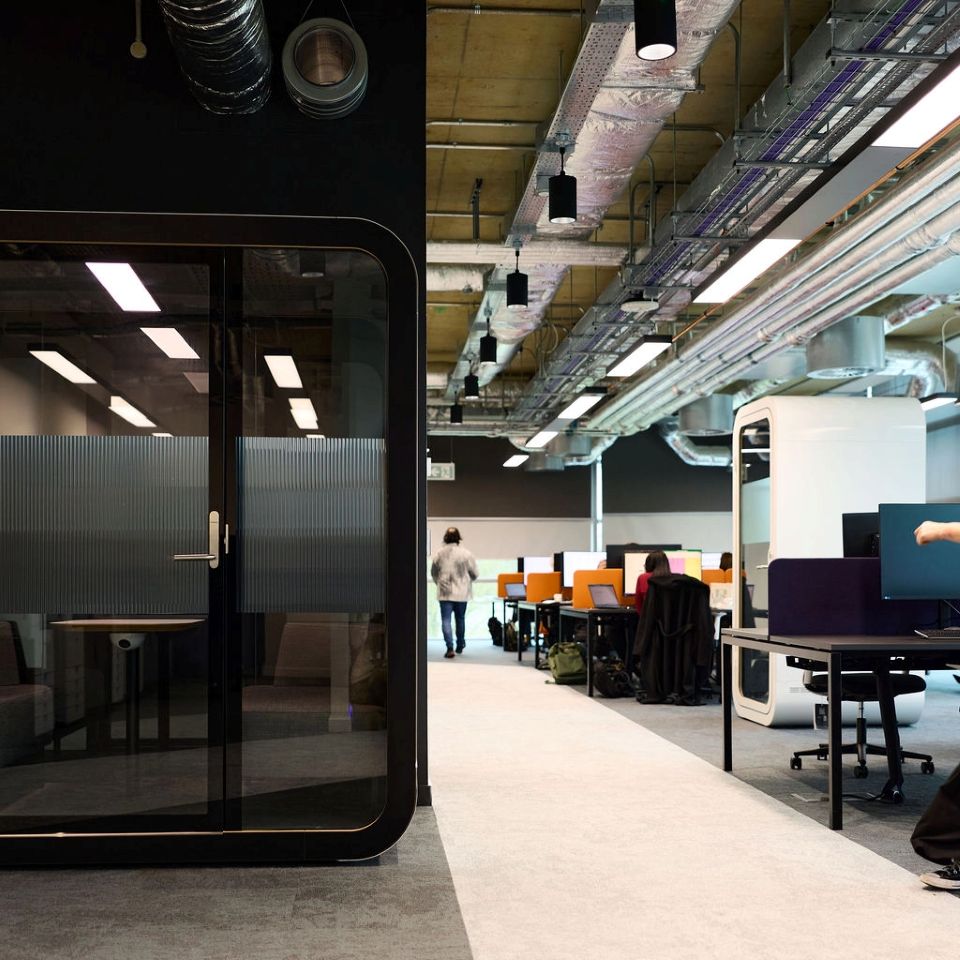
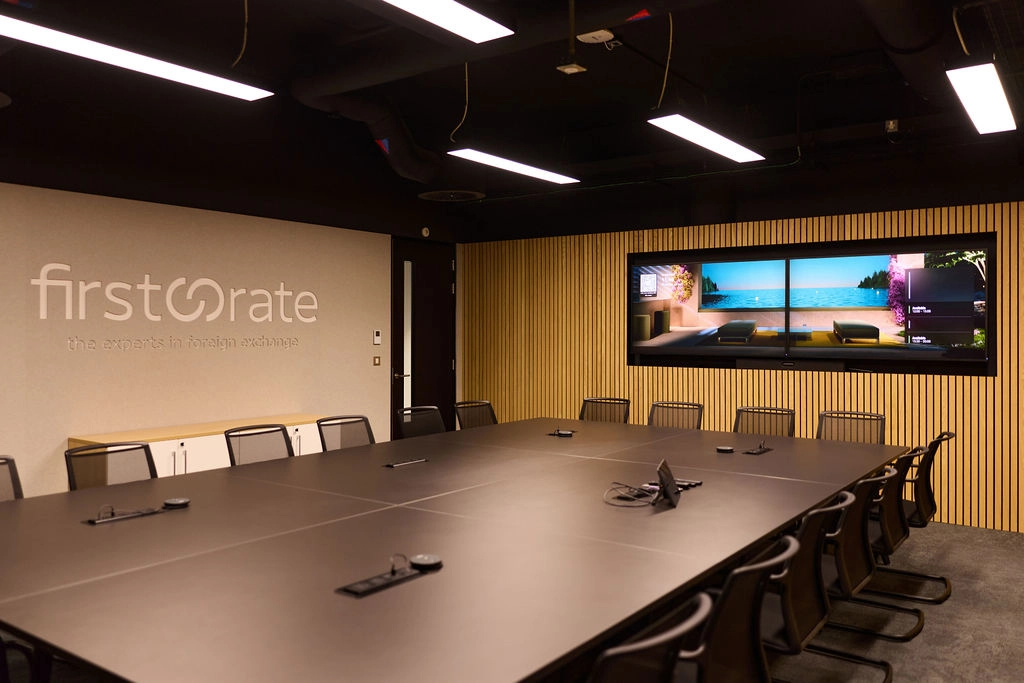
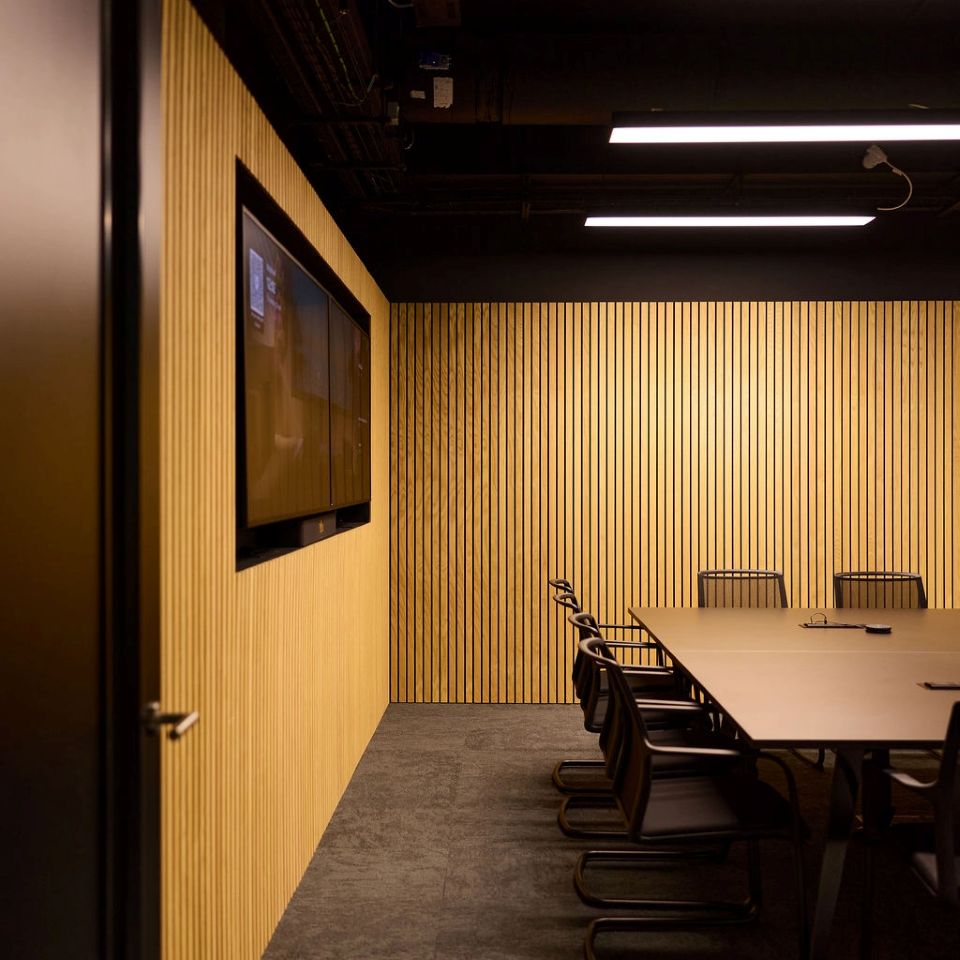
Hybrid capability was embedded throughout. Integrated AV technology enables consistent, predictable hybrid meetings, while mobile tools support fluid transitions between work settings. Meeting environments are designed for ease of use, reducing friction and maintaining momentum during high-stakes conversations.
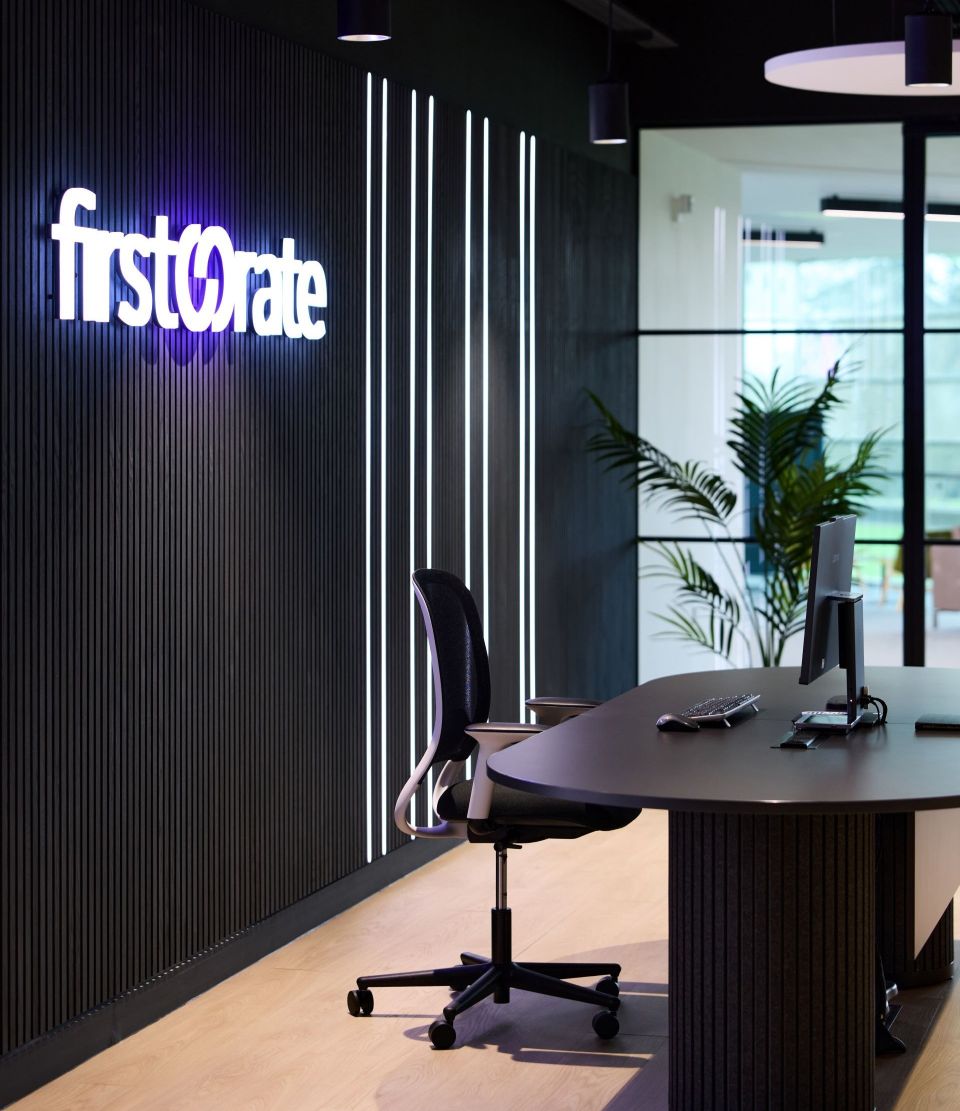
Arrival spaces establish a cohesive and professional presence from the outset. Glazing strategies allow daylight to reach deep into the floorplate, enhancing openness while maintaining clear zoning.
“The best way to describe TSK is that they are a partner, not a supplier.The vision we created together for how the office space would support our people and the business has certainly come to fruition.”
-Matthew Starks, Director, Human Resources & Facilities Management

Sustainability formed an important part of the project approach. Existing furniture was reused where practical, while new materials were selected responsibly to reduce environmental impact and support a more considered fit-out process.
The project focused on measurable, evidence-based decisions rather than overstated sustainability claims.
Ultimately, the project gave First Rate a workplace aligned to the way the business now operates. By bringing teams together onto a single floorplate, the organisation created an environment designed to support faster coordination, clearer communication and stronger day-to-day visibility across the business. The result is a workplace that reflects the pace, focus and commercial clarity required to support First Rate’s continued growth.